

CERTIFIED HOMES
We manufacture modular homes, structural steel villas, and commercial buildings strictly compliant with EU, US, and UK building regulation.
Wherever your project is located, we deliver high-performance, safe, and sustainable living spaces with end-to-end management.
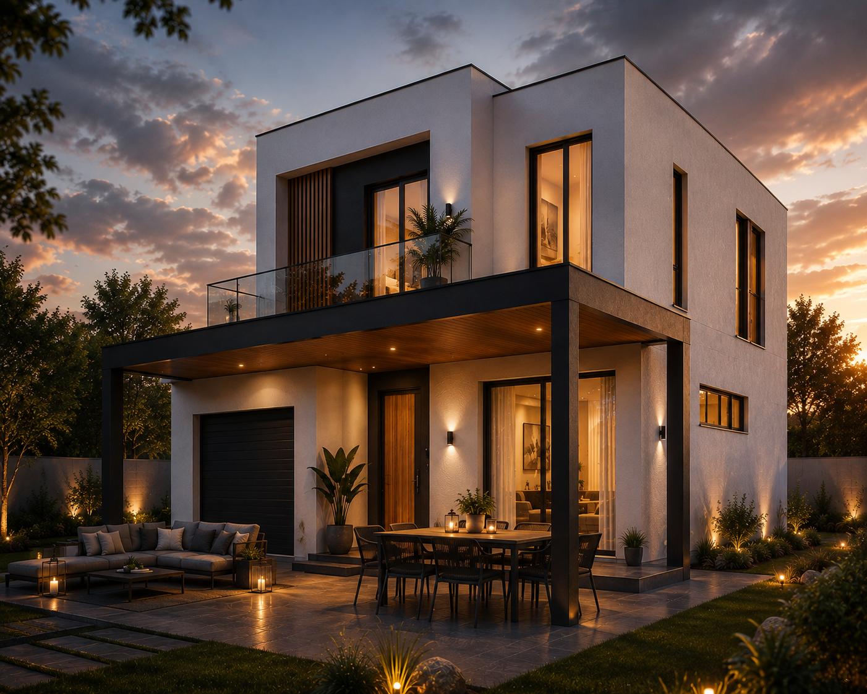
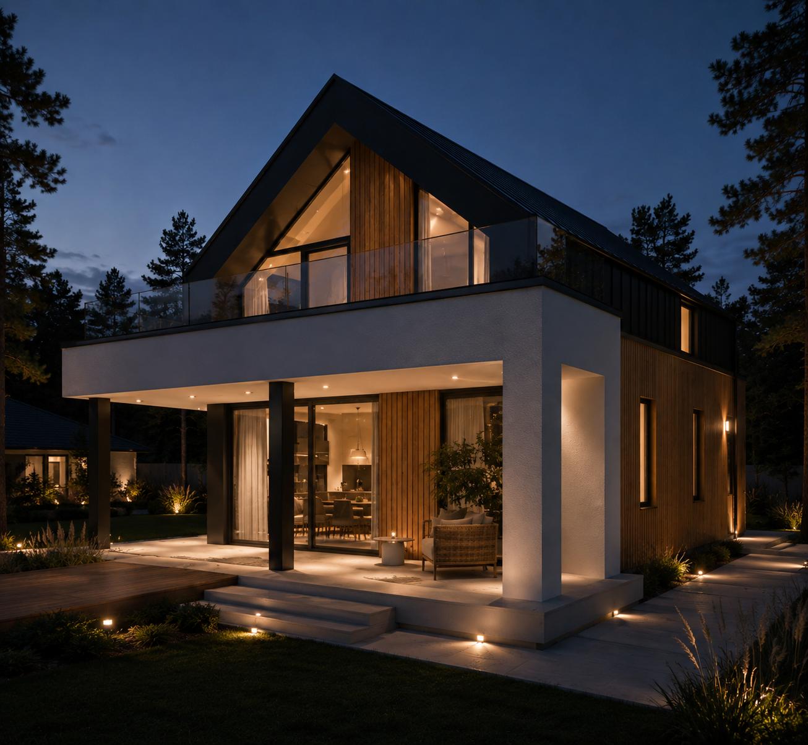
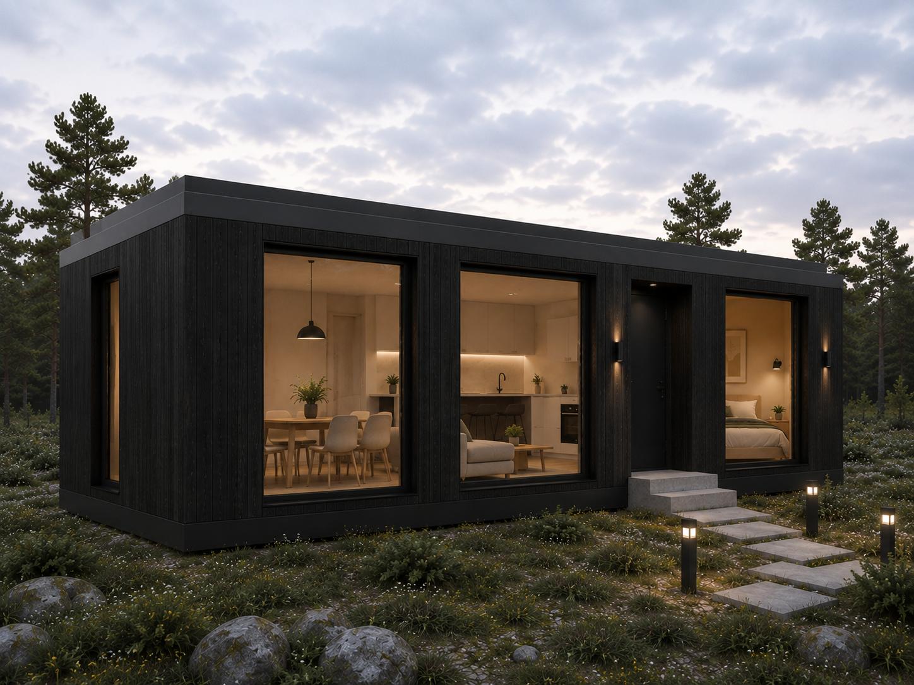
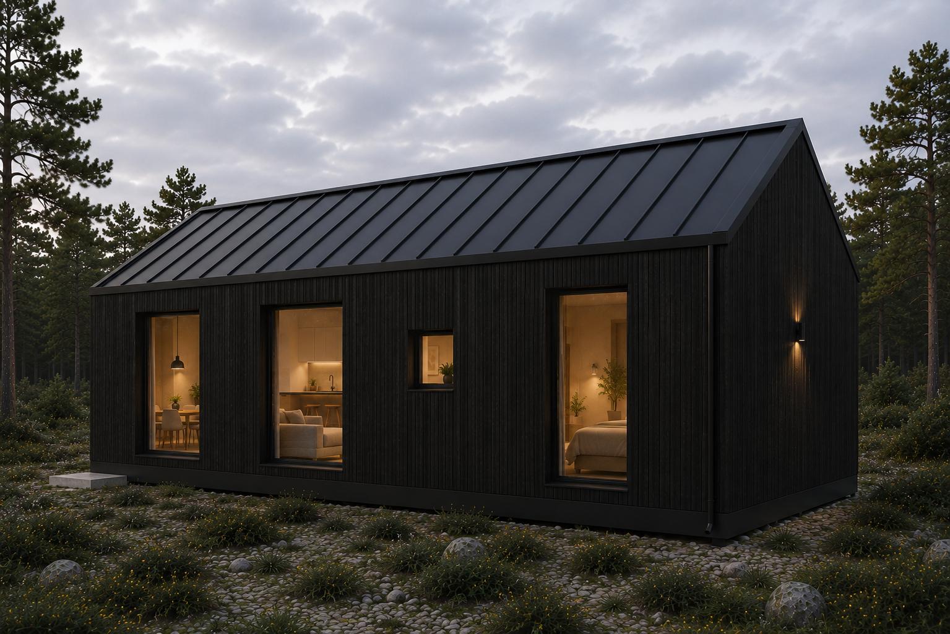
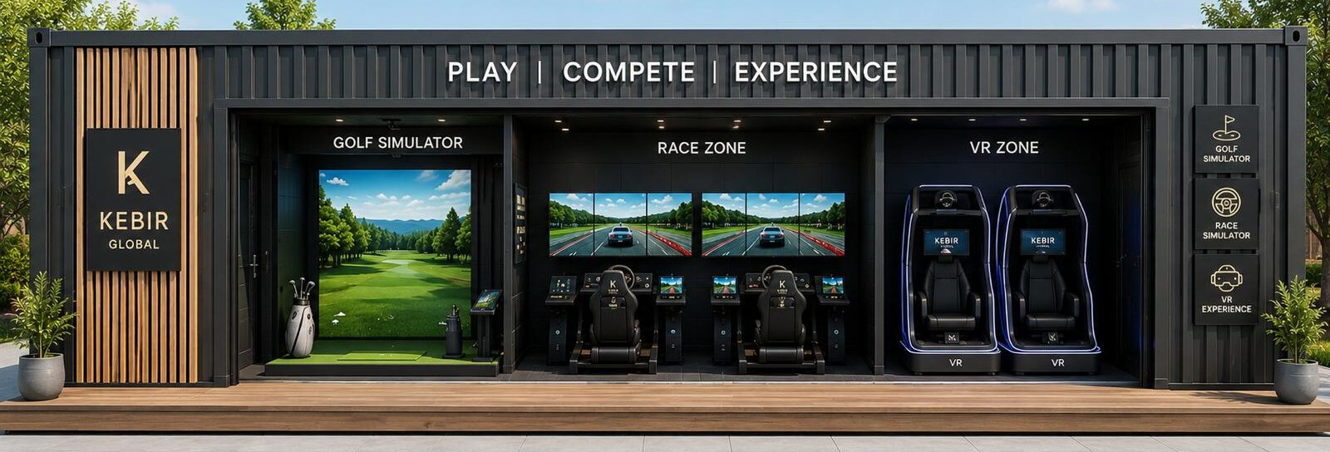
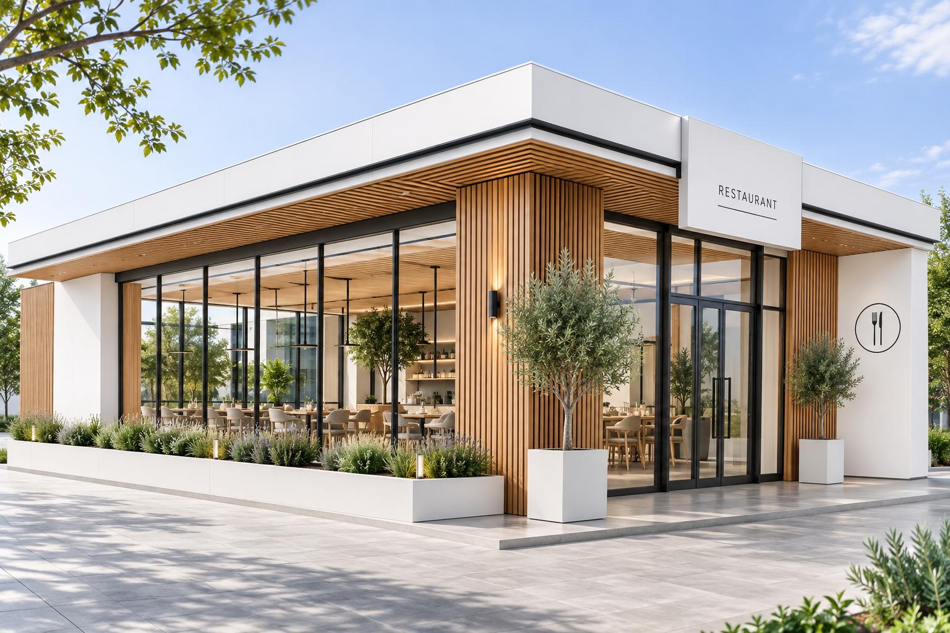
MODULAR HOMES

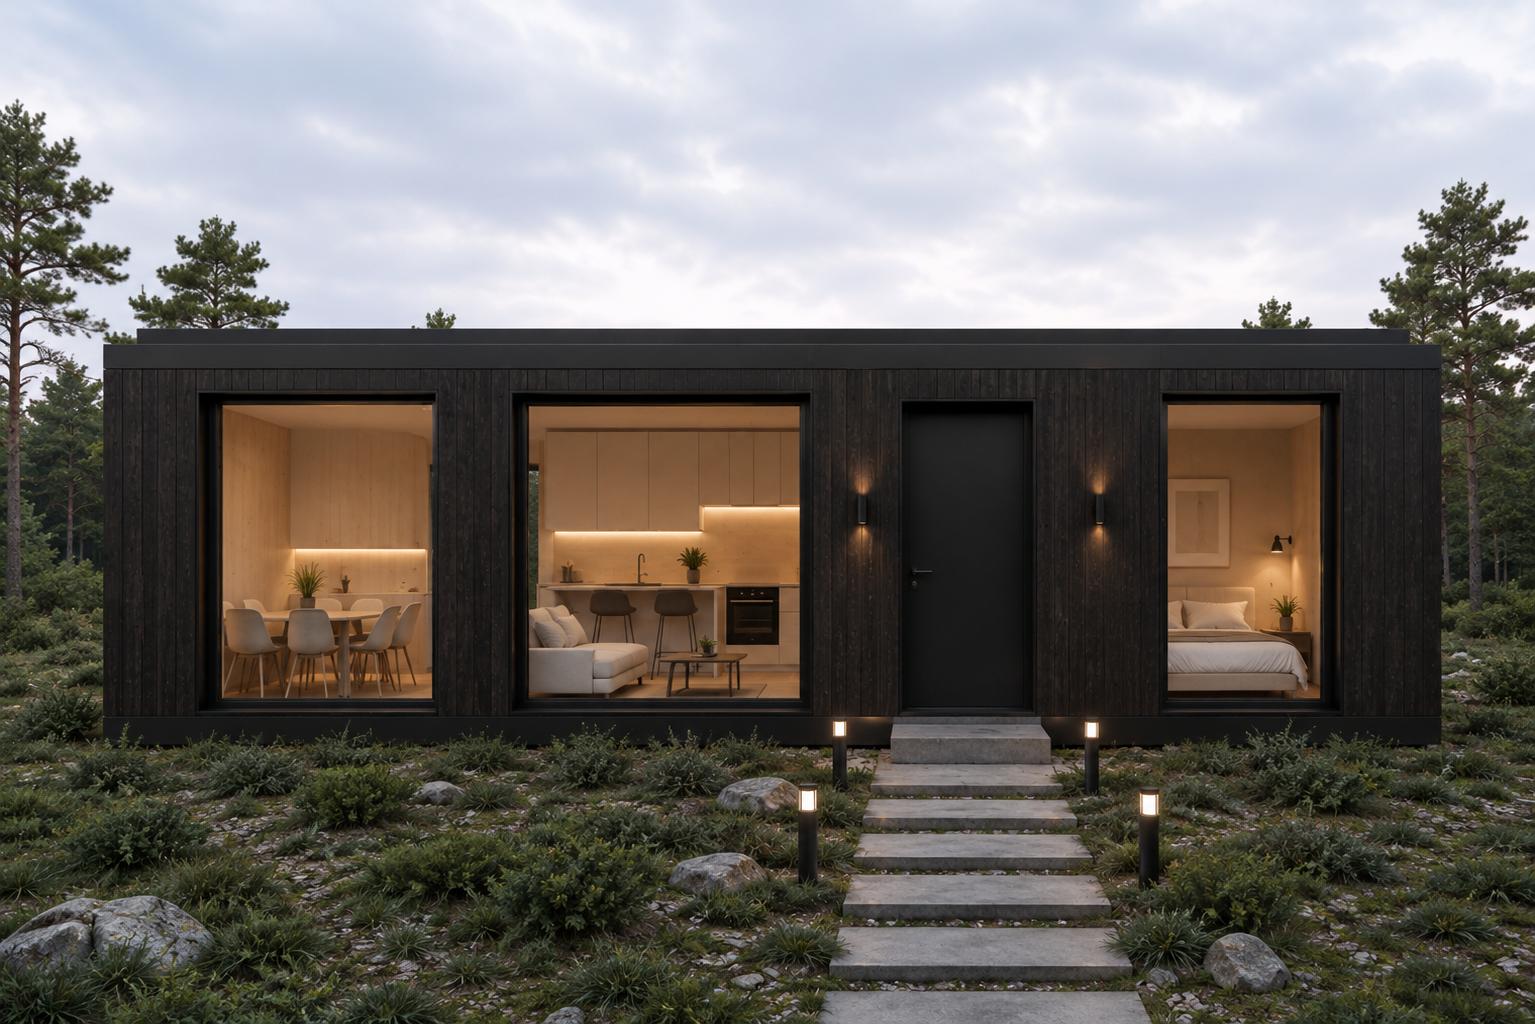
SINGLE STORY STEEL HOUSES


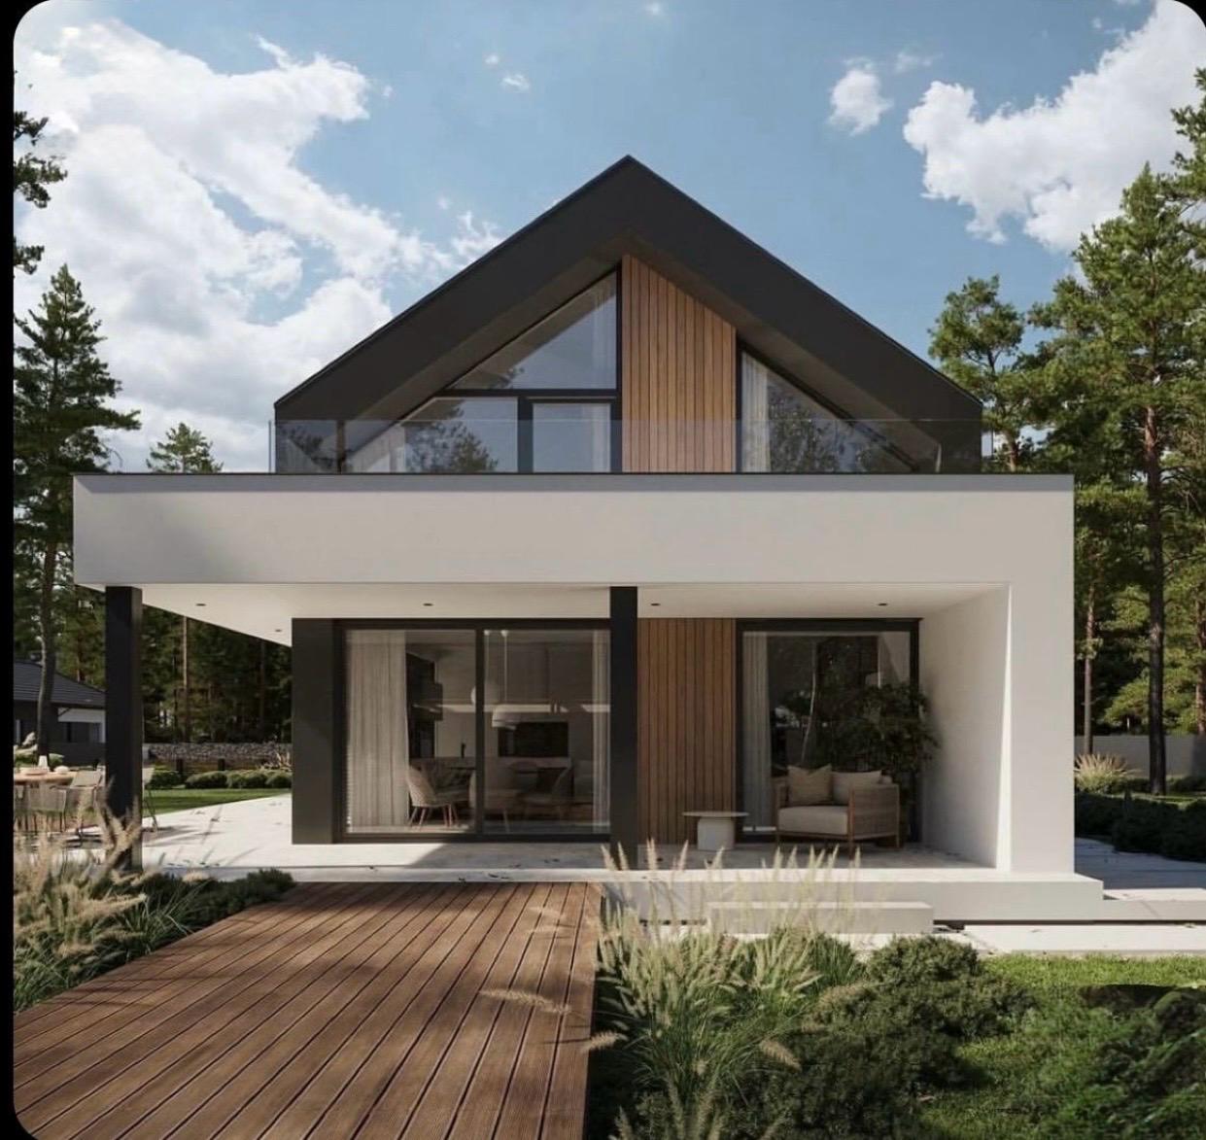
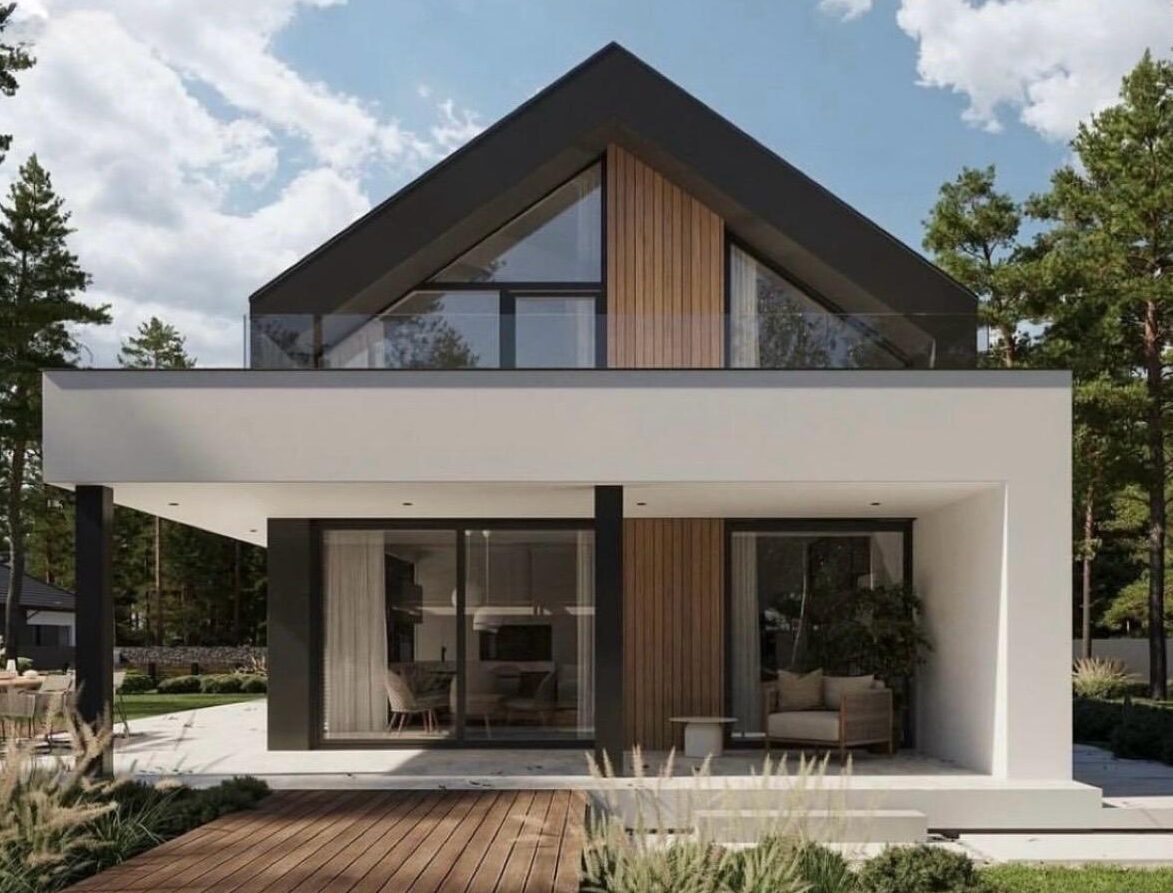
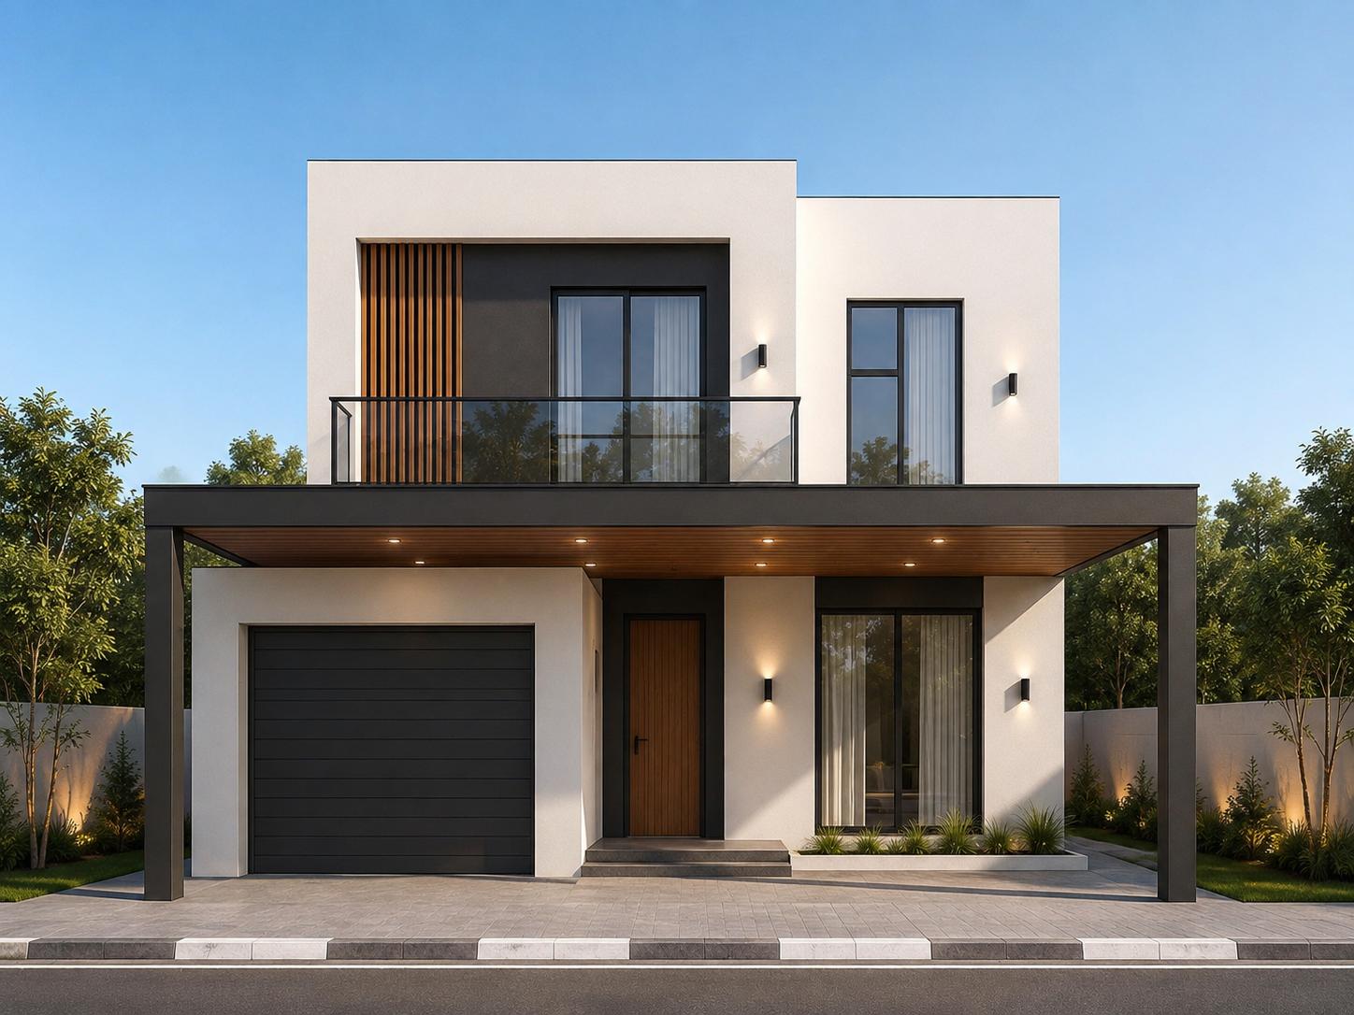
DOUBLE STORY STEEL HOUSES
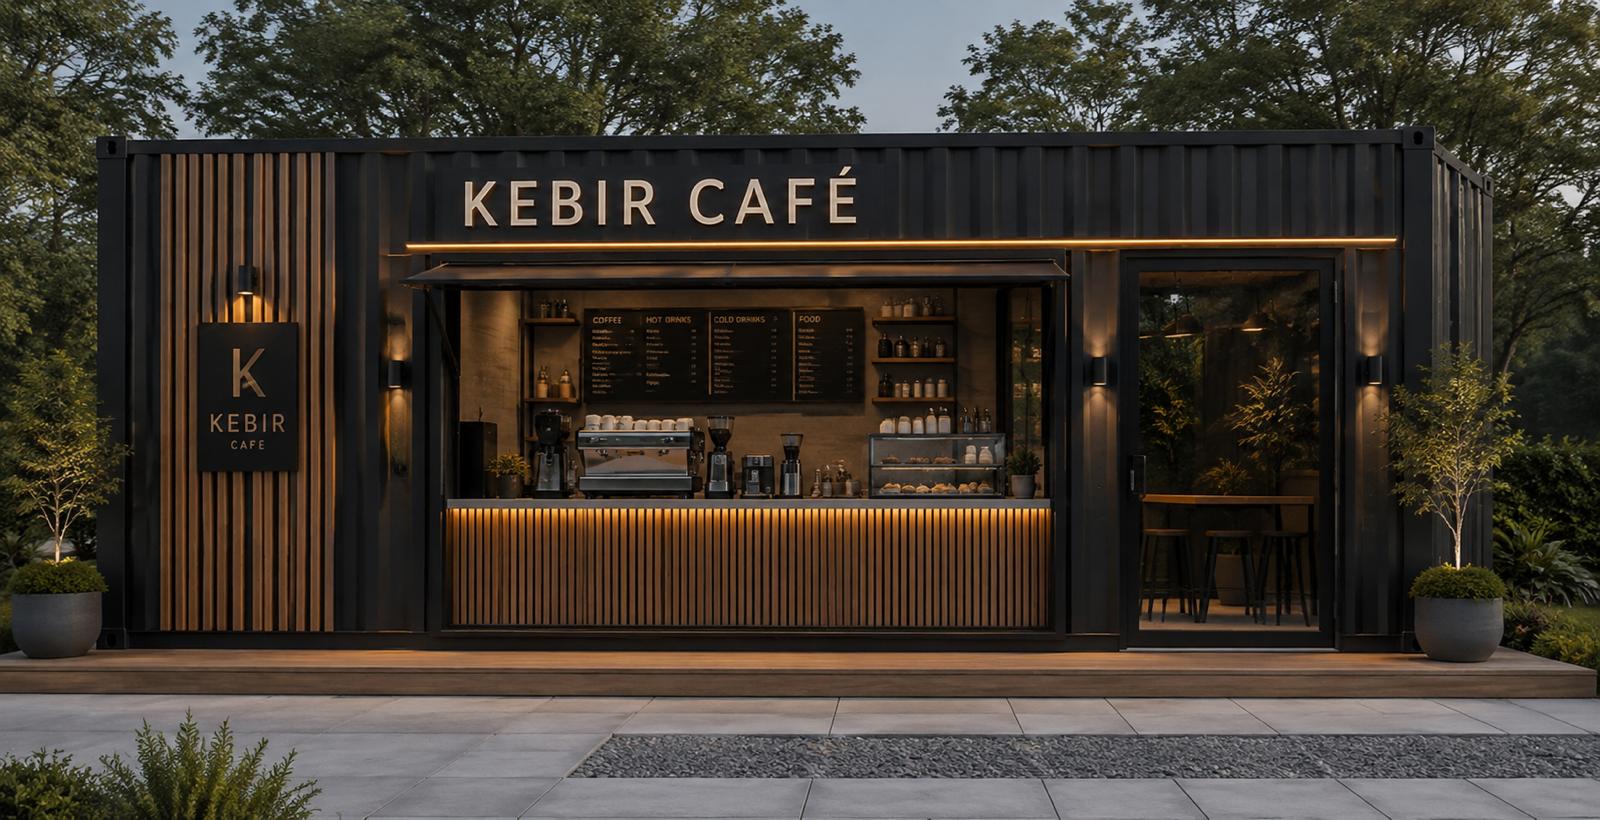
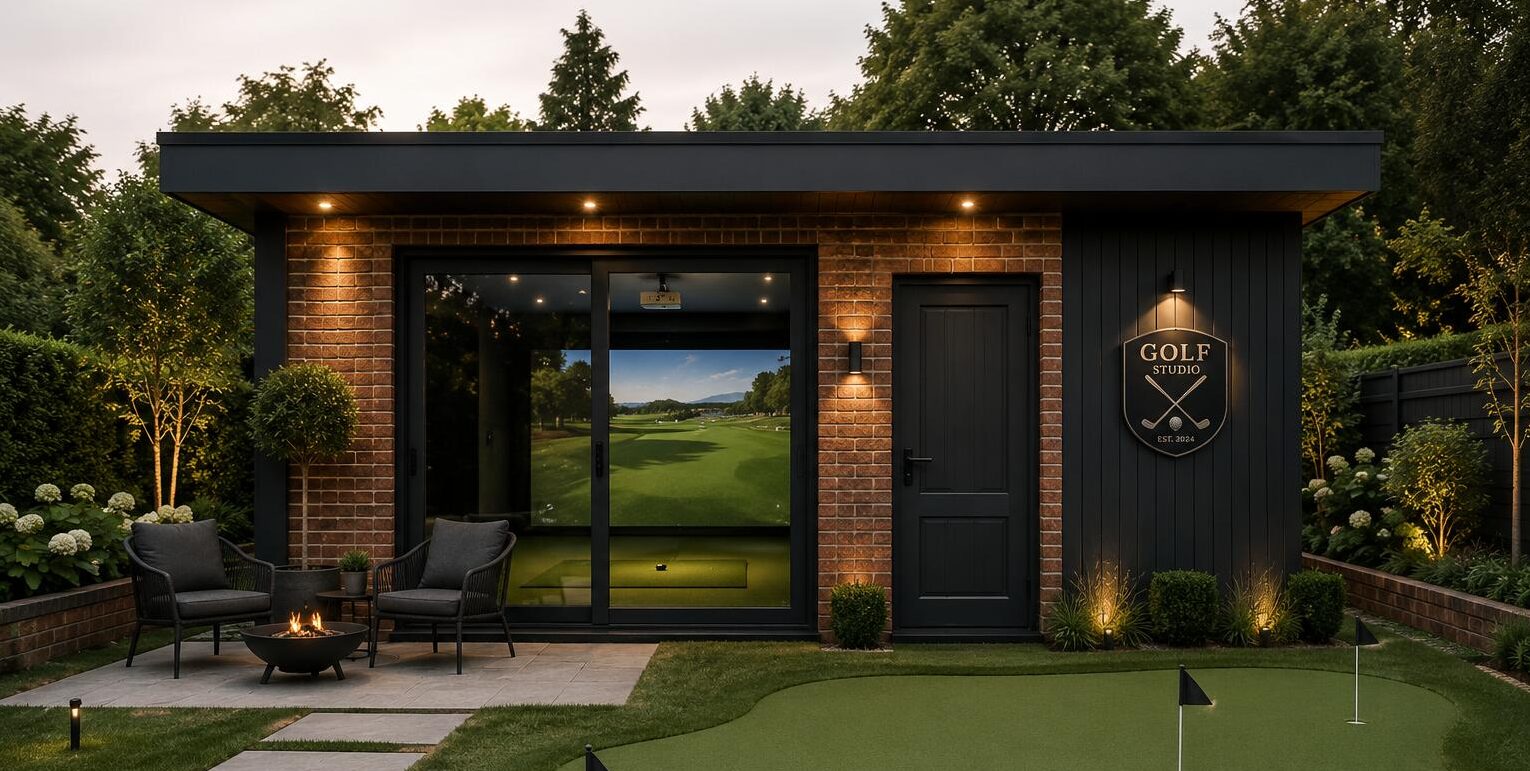
COMMERCIAL BUİLDİNG
WALL ROOF SECTION


Technical Performance Summary
Discover the advanced engineering metrics behind our premium steel villas and modular structures. Each system is designed to provide superior thermal efficiency, acoustic comfort, and strict compliance with global building codes.
f.a.q.

Yes, all our structures are engineered and manufactured to strictly comply with EU, UK, and US building regulations. We use certified materials to ensure maximum safety, structural integrity, and global compliance.
Absolutely. While we offer highly optimized standard models, such as our Tundra series designed for harsh climates, all our modular homes and steel villas can be fully customized to meet your exact architectural requirements.
Our architects and engineers provide end-to-end bespoke design and engineering, including layout, exterior cladding, interior finishes, materials, and technical specifications. Before production begins, every detail is discussed and finalized together with the client. The complete project is then prepared in 2D and 3D drawings and presented to the client for approval before manufacturing.
Once your order is confirmed, our architects and engineers work with you to finalize the design and technical details. After production is completed, the products are carefully inspected and presented for your final approval.
Once approved, your order is shipped door-to-door directly to your site. If required, we can also arrange a professional technical and installation team to be available at the delivery site to support the installation process.
Yes. We have an established global logistics network. We regularly export our modular units and structural steel components to the UK, Europe, and other international markets, ensuring safe and timely delivery directly to your site.
Our systems are designed for maximum energy efficiency (Energy Class A). We utilize premium insulation materials—such as 150mm rockwool—achieving excellent U-values (≤ 0.20 W/m²K) and superior acoustic comfort, which significantly lowers long-term heating and cooling costs.
Of course, the timeline depends on the size, design, specifications, and complexity of the unit. However, our main objective is to complete manufacturing and deliver your order within 60–90 days from the date the order is confirmed.
For installation, the timeframe may vary depending on the project and site conditions. If required, we can also provide a professional technical and installation team to support the process on site.
Yes. Light gauge structural steel offers an exceptional strength-to-weight ratio. Our buildings are highly resilient against extreme weather, high wind loads, and seismic activity, offering superior durability compared to traditional timber frames.
Before installation, the site must have a level foundation (such as a concrete slab or strip foundation) and basic utility connections (water, electricity, and sewage) ready. We provide comprehensive foundation plans and technical specifications well in advance to your local groundworks team.